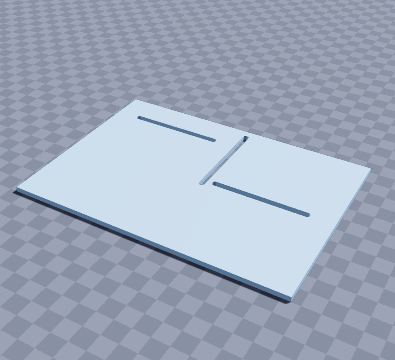
Free Plan Roof — 3D-printable model preview
AR view

Free Plan Roof

Float a roof slab on the Free Plan walls

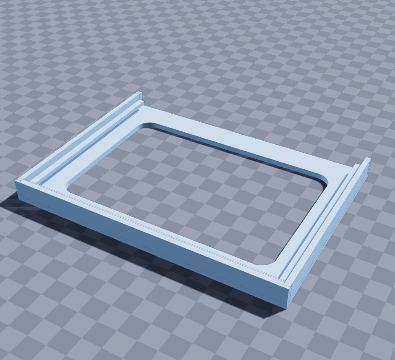
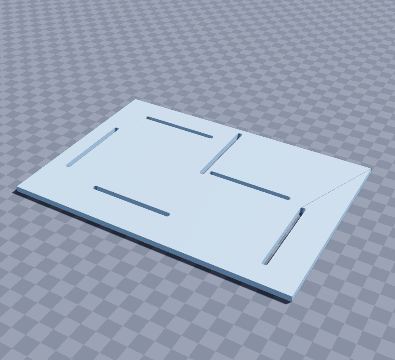
The floating roof of the Free Plan kit. Three slots catch the top tongues of the walls standing in the matching deck slots, so the thin slab hovers on the walls and overhangs the deck, the defining gesture of a modernist pavilion, and its top makes a second display level.

Size
170 × 120 × 8 mm
Shape
Rectangular
Walls
3.0 mm
Volume
59.3 cm³
Est. weight (PLA)
73.6 g
Parts to print
1
Made by
Krypto
Built in
34 steps

What’s in it

  • Rectangular, 170 × 120 × 8 mm, with 3.0 mm walls
  • 3 holes in the floor

How to print it

Print flat in a light colour.

Filament: at most about 73.6 g of PLA printed solid (roughly $1.47 at $20 per kg); normal infill uses less.

To get the files, open it in the generator and choose File › Download STL (one file per part) or Download 3MF (every part on one plate).

Questions

What size is the free Plan Roof model?

The free Plan Roof model measures 170 × 120 × 8 mm (width × depth × height). You can change every size in the free SO3D.xyz generator before you download it.

Does it need supports?

Usually not. Print flat in a light colour.

How much filament does it use?

At most about 73.6 g of PLA (59.3 cm³ printed solid), roughly $1.47 of filament at $20 per kg. Normal infill uses less.

Can I change it?

Yes. Open it in the SO3D.xyz generator (free, in your browser), change the size, walls, dividers, holes, text or anything else, then download it as STL or 3MF for your slicer.

More collections & display

See all 71 in Collections & display

Make it fit your space

Change the size, walls, dividers, holes and labels of the free Plan Roof model in your browser, then download it for your printer. Free, no CAD needed.

Customize this model

SO3D.xyz is free and built by one maker. Help keep it running.

Be one of the first supporters this month.